
Local angles
Adding AC to a 1940s Southeast LA Home
To add AC to an older home in the Los Angeles area, settle three things first: whether the panel can carry it, where ducts can run, and whether ductless makes more sense. South Gate alone has more than 5,000 housing units built in the 1940s, and most were not designed for central cooling. The answer is usually yes, with planning.
- CSLB C-20 #776028
- 4.8 from 16 Google reviews
- Shop in USA Business Park
- Open Mon to Sat, 9 to 5
By Proair Air Conditioning Services, CSLB C-20 License #776028. Published October 30, 2026. Updated October 30, 2026.
Can you add AC to an older home in Los Angeles County?
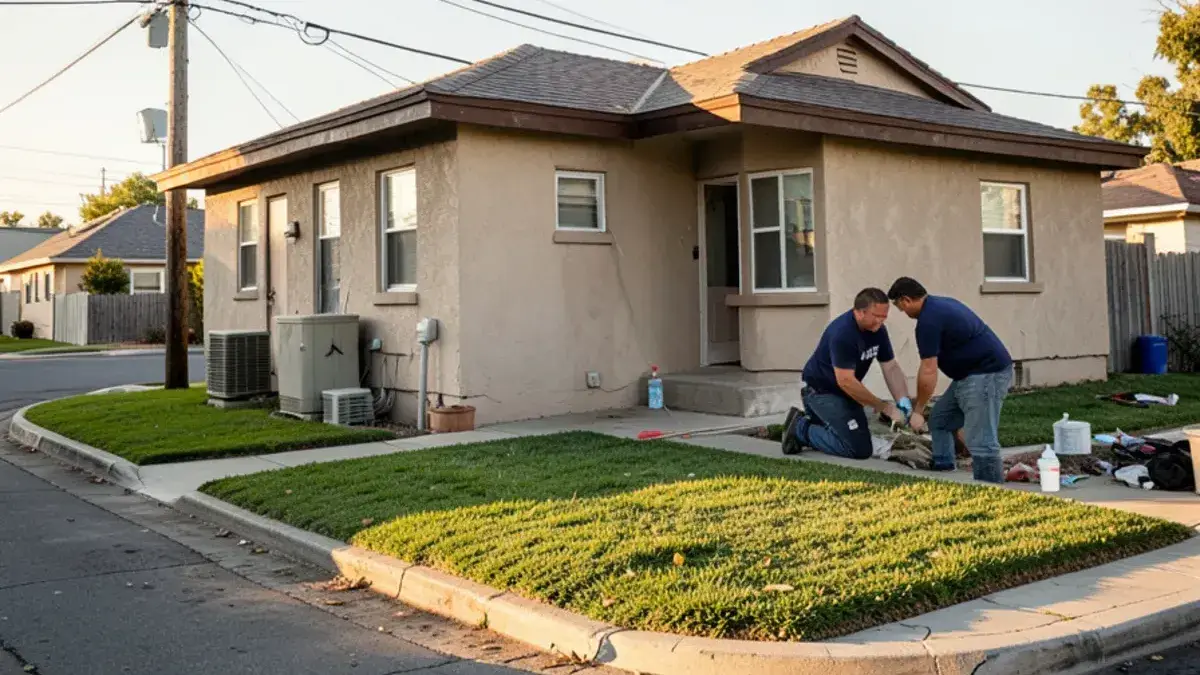
Yes, in most cases. Almost half of South Gate’s housing went up between 1940 and 1959, and the median build year is 1952. Homes from that era often have small electrical services, low attics, wall or floor heat and no ducts at all, so the job is more like a small remodel than a swap.
That is also why the first visit matters. Nobody can price this from the street. Someone has to look at the panel, get into the attic and walk the rooms.
Planning AC for an older home? Call us.
Tell us the year your home was built and how it heats now. We will walk you through the options and give you a clear, upfront quote.
- CSLB C-20 #776028
- 4.8 from 16 Google reviews
- Shop in USA Business Park
- Open Mon to Sat, 9 to 5
Start at the electrical panel
Central AC needs a dedicated 240-volt circuit to the outdoor unit, and the indoor unit needs power too. Check the main breaker size, then have a licensed electrician run a load calculation under the California Electrical Code. A panel with little room left may need more than a new breaker.
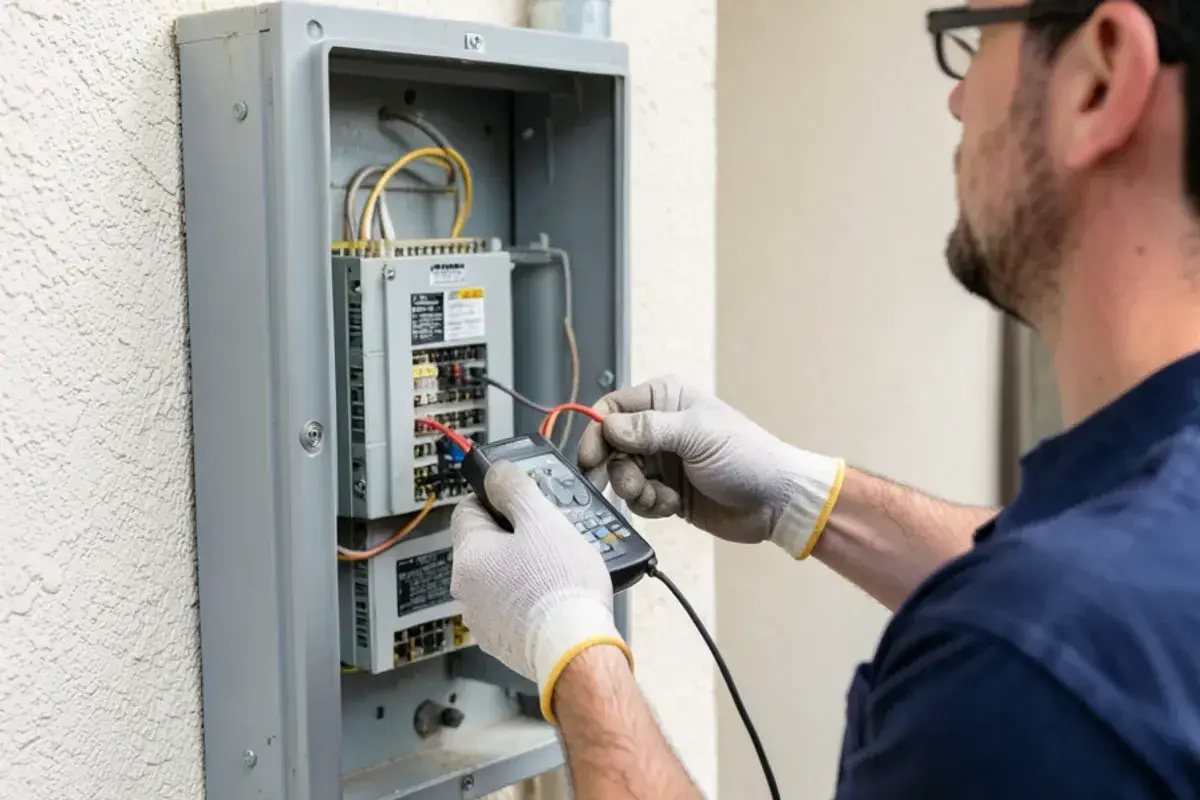
Three outcomes are common:
- Room to spare: add the circuit and move on.
- Panel is full or worn: replace the panel.
- Service is too small: upgrade the service, which brings in SCE as well as your electrician.
Electrical permits apply too. South Gate’s Building and Safety Division lists electrical systems among the work that needs a permit, so build that into the plan.
Who pays if the service has to change?
The bill splits at the utility’s equipment. SCE’s Rule 16 tariff puts items on your side, such as service entrance conductors, meter sockets and breakers, on the customer. Residential customers also get an allowance toward SCE’s side, and an SCE Service Planner can tell you the amount.
SCE lists a four-year pilot, the Common Facility Cost Treatment Program, with up to $10,000 toward utility-owned equipment for homes moving from a panel under 100 amps to no more than 200. It is built for electrification, with heat pump and other conditions, so a cooling-only job may not fit. Confirm the rules with SCE.
Where can the ducts go?
Ducts follow the structure, and a 1940s house was framed with no plan for them. Walk these options before you commit to central air.
- Attic: the usual route. Height is the limit, and low-pitched roofs leave little room to work and service equipment.
- Crawlspace: workable under raised floors, but check for moisture and access.
- Closets and soffits: a hallway closet can hold an air handler, and a boxed soffit can carry a trunk line, at the cost of space.
- Return air: the return needs a real path. A single small grille in a tight hallway will starve the system.
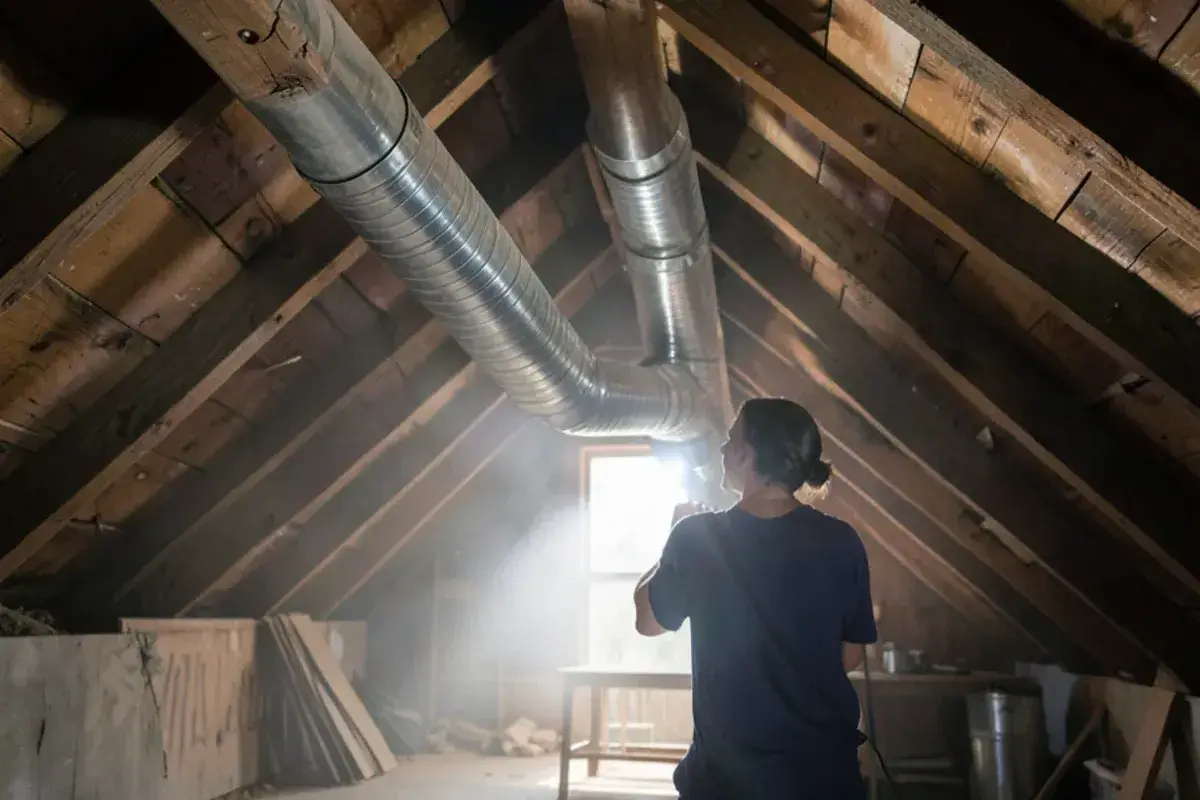
Sizing comes next. A Manual J load calculation, the sizing math for your home’s actual heat gain, sets the capacity. Manual D then designs the ducts. A unit oversized for a small house short-cycles, meaning it runs in rapid on-off bursts that cool the air without evening out the rooms.
Attic ducts also pick up heat on hot afternoons, so plan attic insulation and air sealing with the same job if you can. Our central air addition page covers the rest of that scope.
If you insulate first, read the program terms closely. The attic and wall insulation lines on the SoCalGas rebate form call for a natural gas furnace, so a house on a wall heater should ask SoCalGas before counting on them.
What permits and tests apply?
The City of South Gate requires permits for mechanical and electrical work. Reach Building and Safety at (323) 563-9549. The permit counter runs Monday to Thursday, 7:30 AM to 2:00 PM, and City Hall is closed Fridays. Each city runs its own counter, so if you live in Compton, ask there. Its Building and Safety Department is at 205 S Willowbrook Ave, (310) 605-5509, and 58.6% of Compton’s homes predate 1960, so the same old-house questions apply.
Permit applications filed on or after January 1, 2026 fall under the 2025 Energy Code. The CEC’s manual treats adding cooling to existing conditioned space as an alteration, and adding duct can also trigger testing, so confirm your case with the rater. A duct system with at least 75% new material counts as entirely new under the 2025 manual, and the limit there is 5% leakage. An ECC-Rater (formerly called a HERS rater) does the test, because a contractor cannot self-certify it.
Equipment rules apply too. DOE sets a 14.3 SEER2 minimum for split ACs under 45,000 Btu/h in this region, and new equipment generally uses R-454B or R-32, so ask which refrigerant the quote specifies. Ask the city about condenser placement and noise before you pick a spot in a narrow side yard.
When does ductless make more sense?
Ductless wins when there is nowhere good to run ducts. DOE says that if you would need to install ducts to add central AC, a ductless mini-split may be the less expensive option up front. Refrigerant tubing connects the outdoor unit to wall or ceiling heads through a small hole in the wall.
| Question | Central air with new ducts | Ductless mini-split |
|---|---|---|
| Space needed | Attic, crawlspace or closets | A wall spot for each head |
| Open walls or ceilings | Often | Rarely |
| Electrical work | Dedicated circuit, panel review | Dedicated circuit, panel review |
| Temperature control | Whole house, or added zoning | Room by room |
| Look indoors | Registers and a return grille | Visible heads on the wall |
| Heating | Add a furnace or use a heat pump | Heat pump models also heat |
A heat pump can also retire an old wall heater in one project. See our ductless mini split options, or our comparison of wall heater and central heat.
Do you need to cool every room?
Not always. Best Places estimates only about 9.6 days a year above 90°F for South Gate, so one or two ductless heads covering the bedrooms and living room can suit some households. The trade-off is plain: rooms without a head stay warm, and closed doors make that worse. Weigh it against how you use the house on the hottest afternoons.
What does adding AC to an older home cost?
We do not publish prices, because the panel and the duct route set the number. HVAC Project Cost’s 2026 guides give the closest published figures. They are not Proair prices, and they are not South Gate figures. The central air numbers are national, and the publisher says Western metro areas generally run 15% to 25% higher.
| Job | Published range | What it describes |
|---|---|---|
| Central air, no existing ducts | $8,000 to $15,000 | Typical 1,500 to 2,500 sq ft home |
| Duct portion of that job | $3,000 to $8,000 | Part of the figure above, not an addition |
| Ductless, 1 zone | $2,000 to $5,000 | About 400 to 600 sq ft |
| Ductless, 2 zones | $4,000 to $8,000 | About 800 to 1,200 sq ft |
| Ductless, 3 zones | $6,500 to $11,000 | About 1,200 to 1,800 sq ft |
Older houses add lines those tables may not show. Ask whether a new panel, a service upgrade, plaster or ceiling patching, lead-safe work and asbestos testing are in the quote, or priced apart from it.
What order should the planning run in?
Most surprises on these jobs come from doing the steps out of order. This sequence puts the expensive unknowns first.
Get the load number
Ask for a Manual J before anyone names a system size.
Clear the panel
Have an electrician confirm capacity, and bring in SCE if the service has to change.
Test old materials
Identify suspect wrap and paint before anything gets cut.
Walk the route
Confirm the attic, closet and return air path, then choose ducts or ductless.
Settle the paperwork
Get the permit, the applicant and the rater test in writing.
Close it out
Keep the final inspection and ECC-Rater records with your house papers.
Start with the house, then pick the system
A 1940s home can almost always be cooled. The panel, the attic and the rooms decide how, and those three answers shape the price more than the equipment does. Compare ducts and ductless on your actual route, and confirm the permit and test rules for your city. Call us to start: we will look at the house, explain what will work and give you a clear, upfront quote before any work begins.
Sources
- City of South Gate: Building permits and inspections
- California Energy Commission: 2025 Single-Family Compliance Manual, Chapter 9
- U.S. DOE: HVAC guide for contractors and homeowners
- EPA: Renovation, Repair and Painting Program for consumers
- CPSC: Asbestos in the home
- HVAC Project Cost: Central air installation cost (2026)
- HVAC Project Cost: Mini split vs. central AC cost (2026)
- SCE: Rule 16, service extensions
- SCE: Building, renovation and planning projects
- SoCalGas: 2026 Home Energy Efficiency Rebate application
AC for a 1940s Home questions
How long does it take to add central air to an older South Gate home?
Plan on more than a simple swap. The time depends on the duct route, any panel upgrade and how fast permits and inspections move. Ductwork in a low attic is slow going, and a service upgrade adds SCE to the schedule. Ask for a timeline in writing that names the permit, the inspection and the ECC-Rater test.
Can I keep my wall heater if I add AC to a 1940s Compton home?
Often yes, because a cooling-only system can run alongside a wall heater. The two work separately, so you would have two thermostats and two sets of equipment to maintain. If the heater is old, price a heat pump too, since one system could replace both. Have the old heater checked either way.
Will adding AC raise the attic heat problem in an old Southeast LA house?
The attic stays hot either way, and ducts up there pick up that heat. Insulation and air sealing reduce the load, and sealed, insulated ducts keep more of the cooling you paid for. If the attic is too low or hot for a good duct job, ductless heads avoid the problem, because the air never travels through the attic.
Does a 100-amp panel rule out central air in a South Gate bungalow?
No, not by itself. The answer comes from a load calculation under the California Electrical Code, which counts what the house already draws plus the new circuit. Some panels have room, and others need replacing or a service upgrade through SCE. Have an electrician run the numbers before you choose between central air and ductless.
Can I cool only the bedrooms in an older Southeast LA home?
Yes, and ductless is the usual way to do it. One or two heads can serve the bedrooms without opening ceilings for ducts, as long as the panel has room for the circuit. Rooms without a head stay warm, so decide which ones matter on the hottest days. Ask for the price both ways.
Ready to cool an older home?
Call Proair and we will look at the panel, the attic and the rooms, then give you a clear, upfront quote. Open Monday to Saturday, 9 to 5.
- CSLB C-20 #776028
- 4.8 from 16 Google reviews
- Shop in USA Business Park
- Open Mon to Sat, 9 to 5
Related services
Helpful reading
Areas we serve